










Address
37 Birch Haven, Sagle, ID
Price
$ 3,200,000
Property Attributes
- ID#20261649
- TypeSingle Family
- Listing Status Active
- CountyBonner
- CitySagle
- Area1-Sandpoint
- NeighborhoodBirch Haven
- Zip83860-8803
- StyleContemporary
- Year Built2019
- Taxes$ 12654
- Price$ 3,200,000
- Bedrooms4
- Full Bathrooms4
- Half Bathrooms0
- Sqr Footage4000
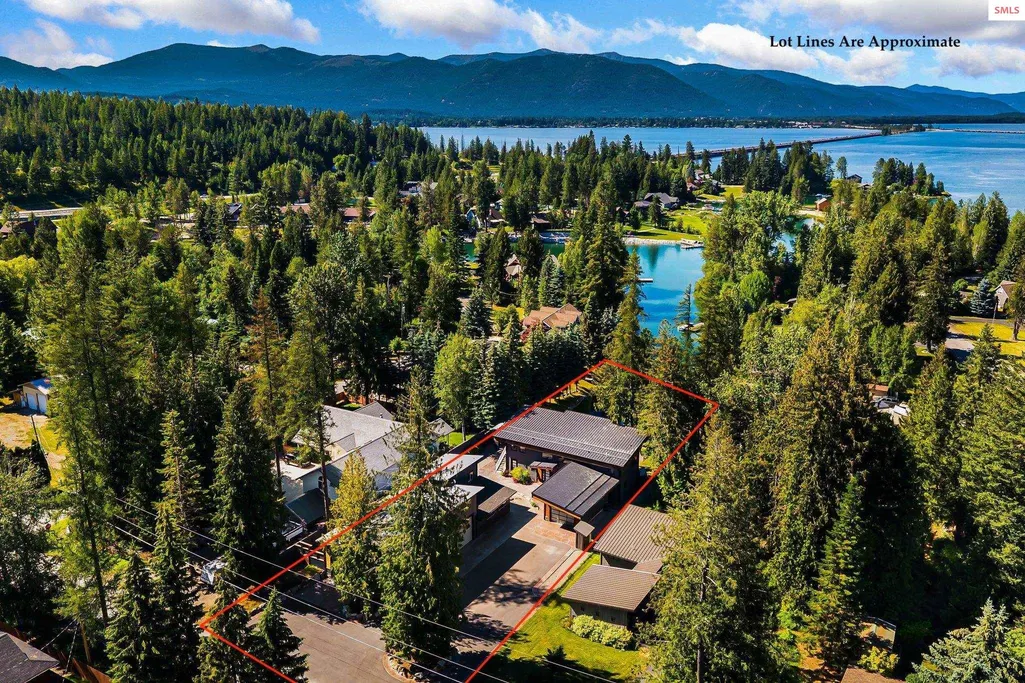
- Lot Size0.68 Acres
Data Source:
Selkirk Association of REALTORS® (SAR)
Property Description
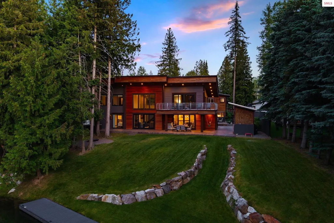
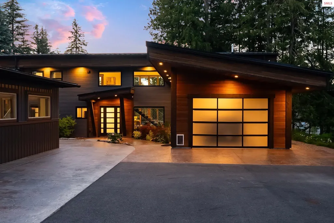
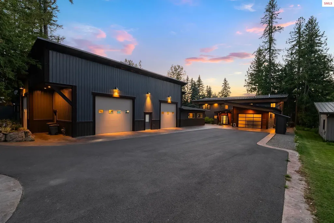
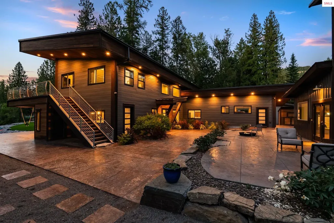
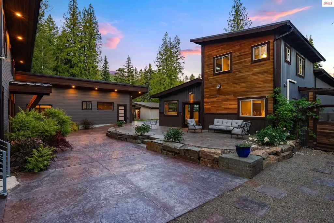
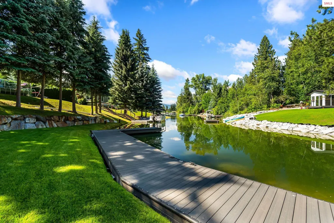
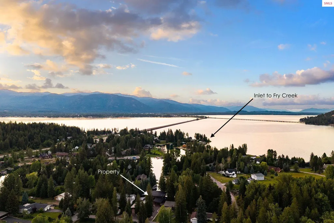
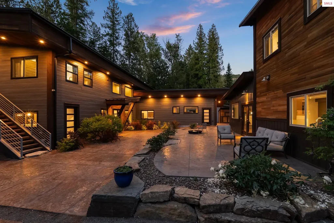
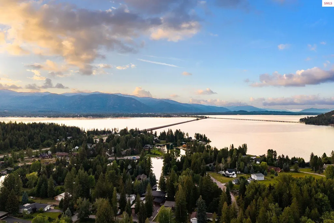
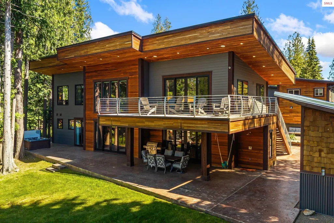
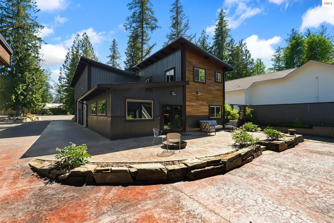
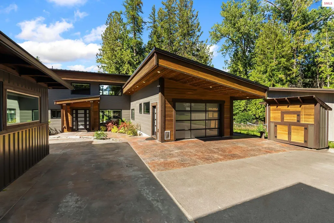
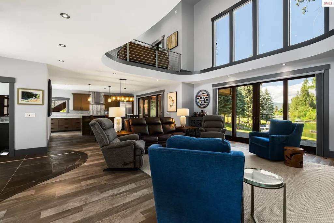
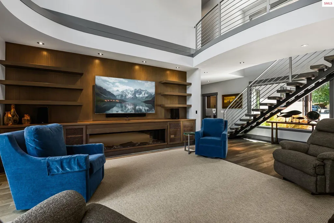
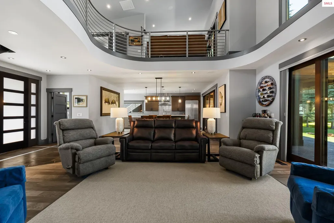
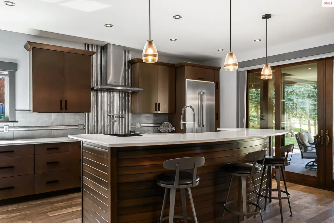
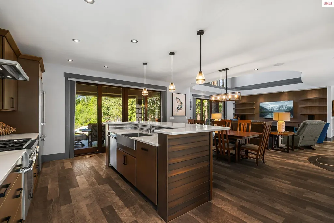
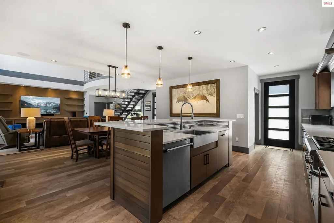
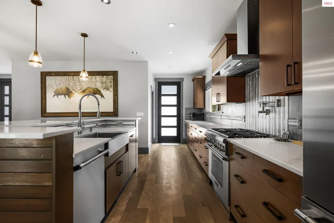
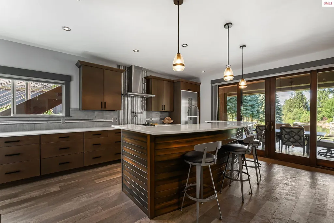
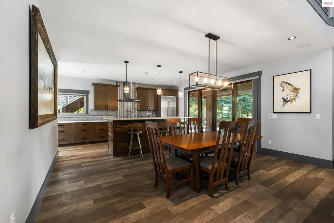
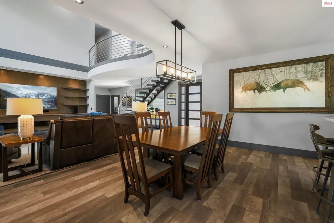
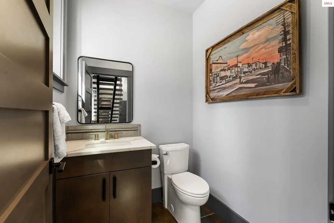
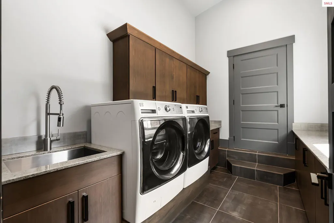
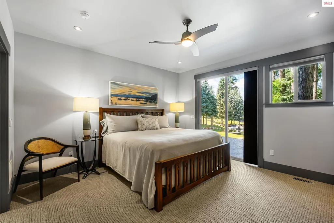
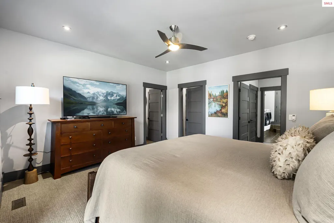
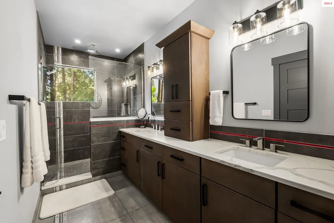
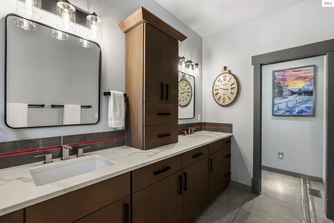
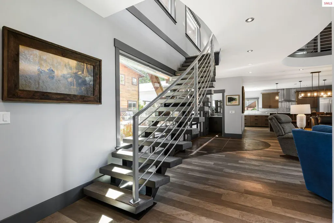
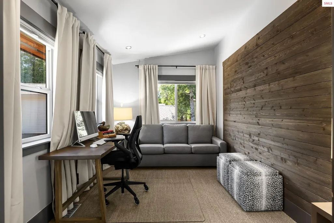
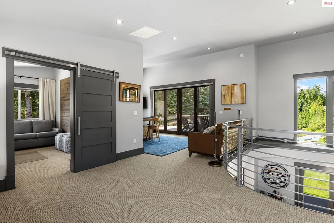
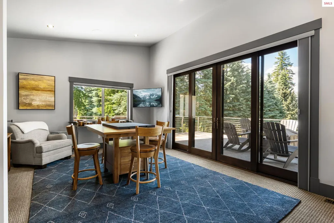
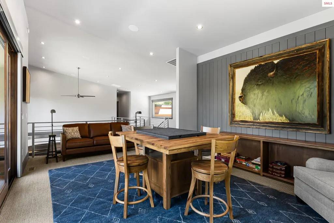
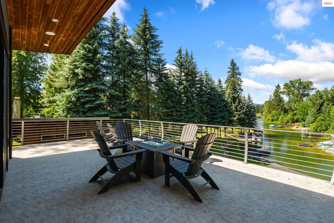
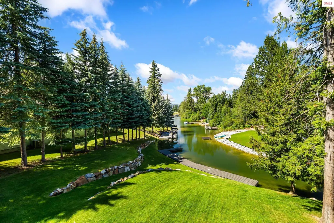
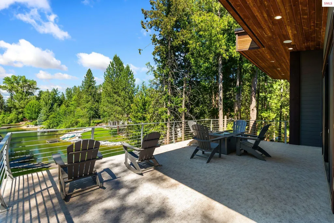
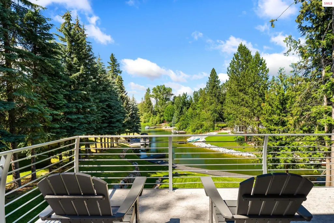
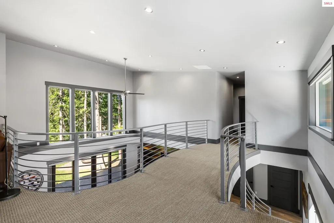
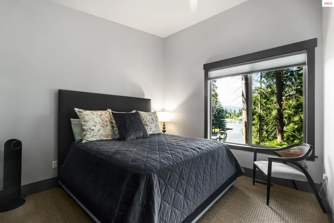
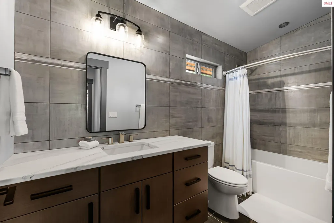
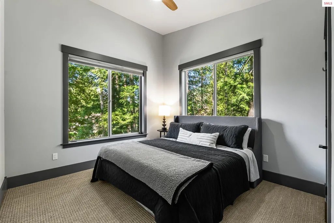
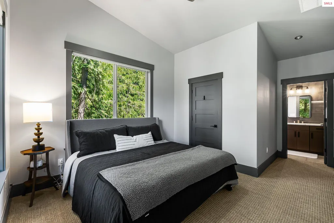
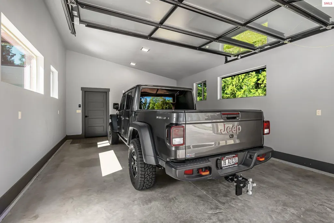
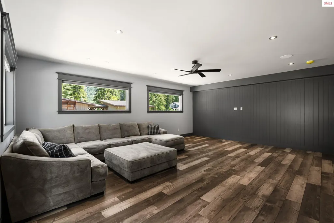
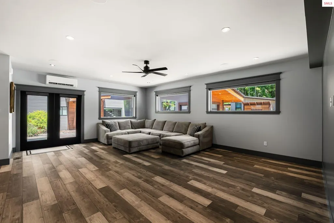
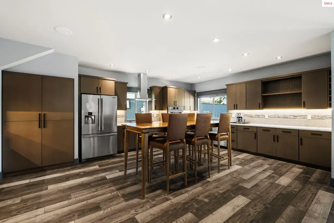
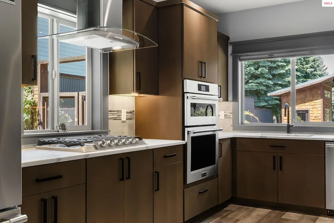
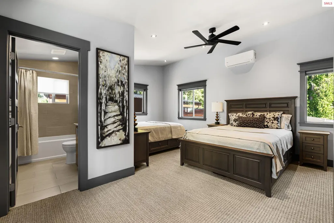
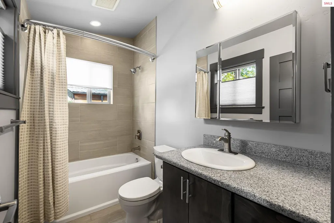
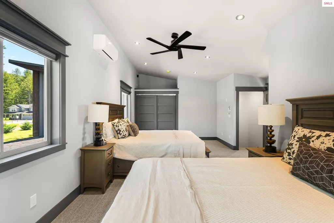
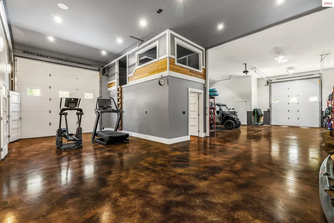
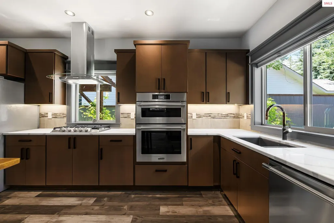
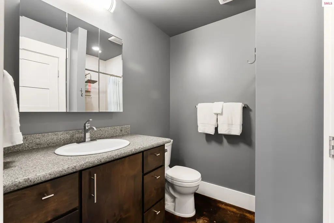
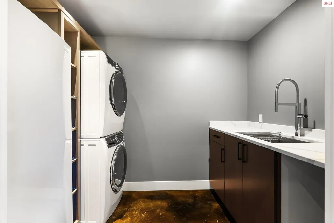
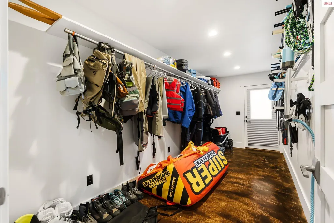
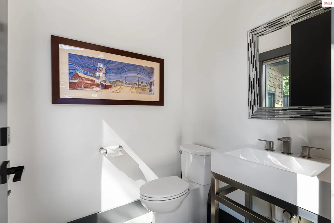
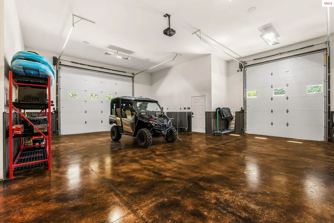
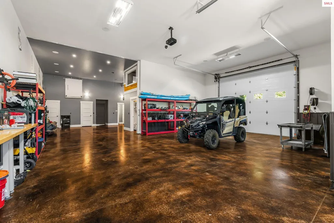
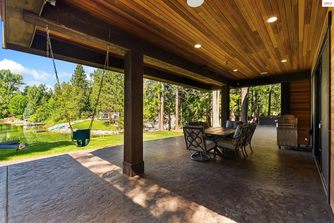
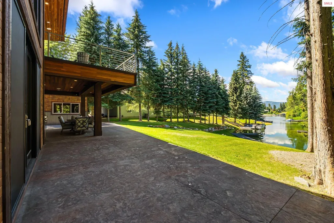
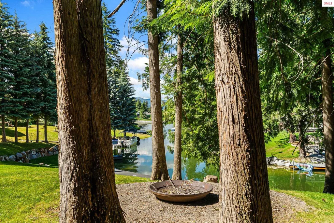
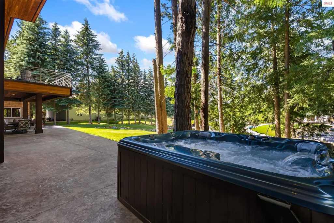
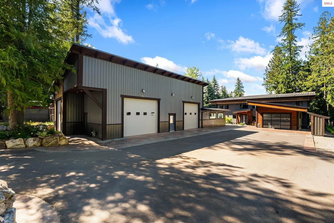
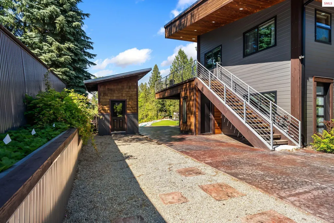
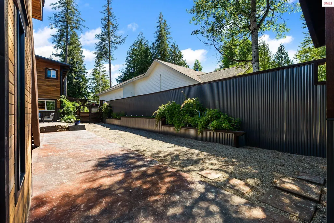
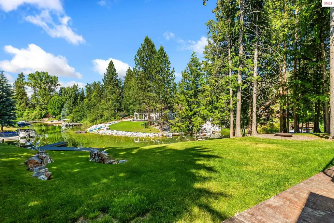
Set along the tranquil waters of Fry Creek, this exceptional waterfront estate offers a beautifully, custom finished living space with 4 bedrooms (1 nonconforming) and 4 bathrooms. Designed with both comfort and entertaining in mind, the home features soaring ceilings, expansive floor-to-ceiling windows, Thermador appliances, quartz countertops, custom tile work, and an open-concept layout filled with natural light and stunning creek views. The spacious main-level primary suite provides direct access to the large stamped concrete patio and features a luxurious ensuite bath with dual vanities and a custom multi-head tile shower. Upstairs, additional bedrooms are privately situated alongside a comfortable sitting area and sun deck overlooking the water. Complementing the main residence is a well-appointed guest quarters attached to the impressive 35' x 55' hydronic-heated, fully insulated shop. The ADU offers 900 square foot 1 bedroom, 2 bathrooms, a full kitchen, laundry, and additional living space, providing flexibility for guests, multi-generational living, or rental potential. The meticulously landscaped grounds create a true outdoor retreat, complete with expansive stamped concrete patios, two fire pits, an outdoor shower, outdoor soaking bath, and a private boat dock. Enjoy easy access to Sandpoint amenities and a scenic boat ride to the open waters of Lake Pend Oreille from this remarkable waterfront property.
| Elementary School | Middle School | High School |
|---|---|---|
| Sagle Elementary School | Sandpoint Middle School | Sandpoint High School |
| Price History | |
|---|---|
| 6/29/2026 | Listed $3,200,000 |
General Features
| Sewer | Community |
|---|---|
| Heating | Forced Air,Natural Gas,Heat Pump,Hydronic,Stove,Wood,Furnace |
| Cooling | Central Air,Air Conditioning |
| Utilities | Electricity Connected,Natural Gas Connected,Phone Connected,Garbage Available |
| Roof | Metal |
| Appliances | Convection Oven,Cooktop,Dishwasher,Disposal,Freezer,Range Hood,Microwave,Oven,Range/Oven,Refrigerator,Washer,Tankless Water Heater |
| Zoning | S |
| Patio/Porch Features | Breezeway,Covered,Covered Patio,Covered Porch,Deck,Patio,Porch |
| Architectural Style | Contemporary |
| Construction Materials | Frame,Steel Siding,Wood Siding |
| Year Built | 2019 |
| View | Water |
| Property Subtype | Single Family Residence |
| Tax Year | 2025 |
| Waterfront Features | Creek (Year Round),Water Frontage Location(Main),Beach Front(Dock,Lawn/Grass,Level,Sloped),Water Access Type(Private),Water Access Location(Main),Water Access,Water Navigation(Docks,Motor Boat,Paddle Boats) |
| County | Bonner |
| Property Type | Residential |
| HOA | false |
| Subdivision Name | Birch Haven |
| Garage Y/N | true |
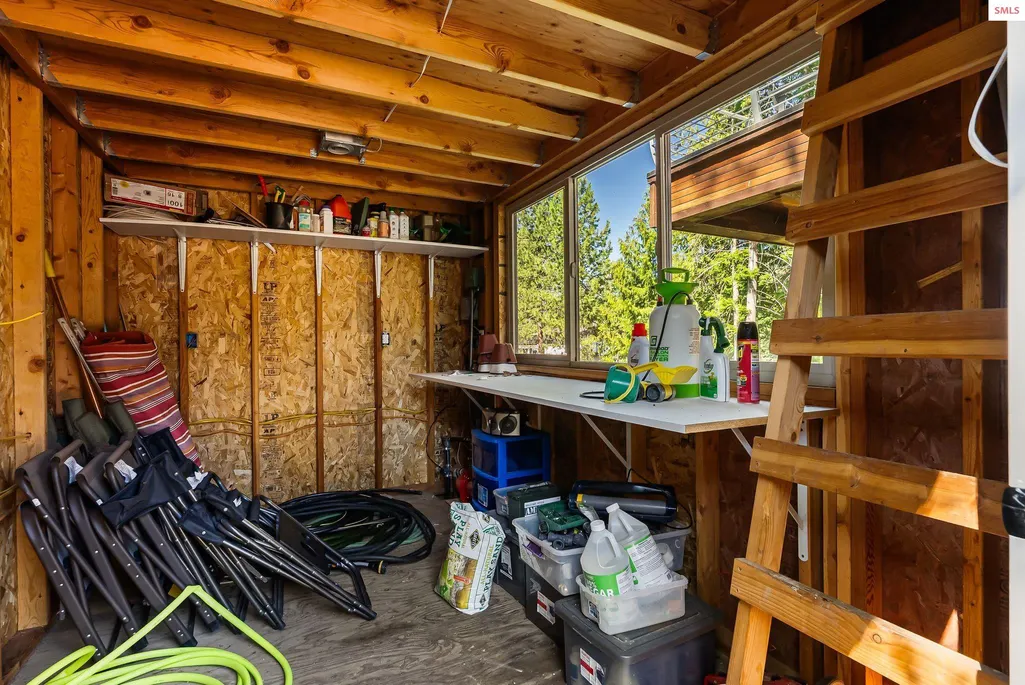
| Other Structures | Detached,Second Residence,Guest House,Separate Living Qtrs.,Workshop,Shed(s) |
| Status | Active |
| Directions | South on Hwy 95, Turn left onto Bottle Bay Rd, Turn left onto Birch Banks Rd, Turn right onto Birch Haven Dr, Home will be on the Left. |
| High School | Sandpoint |
| City | Sagle |
| Zoning Description | Suburban |
| Carport Y/N | false |
| Elementary School | Sagle |
| Tax Annual Amount | 12654 |
| Middle/Junior High School | Sandpoint |
| Property Condition | Resale |
| Standard Status | Active |
Interior Features
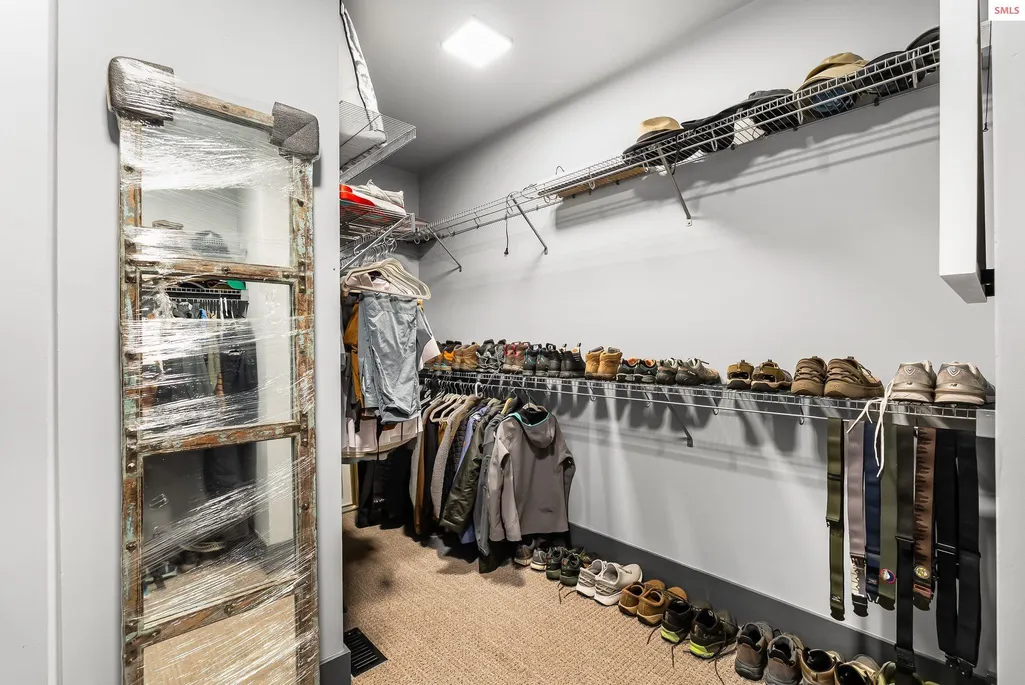
| Interior Amenities | Full Bath,Bonus,Den/Office,Loft,Master Suite,Media Room,Walk-In Closet(s),2nd Kitchen,Storage Room,Utility Room,Exercise Room,High Speed Internet,Ceiling Fan(s),Insulated,Main Floor Util.,Pantry,Storage,Vaulted Ceiling(s),Sound System |
|---|---|
| Basement | None |
| Flooring | Laminate |
| Window Features | Double Pane Windows,Insulated Windows,Blinds,Sliders,Vinyl |
| Above Grade Finished Area | 3100 |
| Laundry Features | In Garage,Laundry Room,Main Level,Quartz Counters, Tile Floor, Window |
| Total Bedrooms | 4 |
| Main Level Bedrooms | 2 |
| Main Level Bathrooms | 1 |
| Total Baths | 4 |
Exterior Features
| Exterior Amenities | Balcony,Fire Pit |
|---|---|
| Fencing | Fenced |
| Parking Features | 2 Car Attached,3+ Car Detached,Bath Facil.,Electricity,Heated Garage,Insulated,Separate Exit,Workshop in Garage,Workbench,Other,Garage Door Opener,RV / Boat Garage,Asphalt,Storage,Open,Enclosed,Heated |
| Lot Features | 1 to 5 Miles to City/Town,1 Mile or Less to County Road,Landscaped,Level,Sloped,Sprinklers,Wooded |
| Water Source | Community |
| Total Parking | 5 |
| Foundation Details | Concrete Perimeter |
| Building Area Total | 4000 |
| Lot Dimensions | 142 x 253 |
| Lot Size Acres | 0.68 |
| Road Surface Type | Paved |
| Frontage Length | 142 |
| Waterfront Y/N | true |
| Road Frontage Type | Public Road |
Amenities
- Foreclosure
- Views
- Short Sale
- New Construction
- Adult 55+
- Lease To Own
- No HOA Fees
- Furnished
- Primary On Main
- Air Conditioning
- Seller Finance
- Green
- Fixer Upper
- Horse
- Golf
- Fireplace
- Deck
- Garage
- Basement
- Pool
 Spokane Association of REALTORS® All information deemed reliable but not guaranteed. All properties are subject to prior sale, change or withdrawal. Neither listing broker(s) or information provider(s) shall be responsible for any typographical errors, misinformation, misprints and shall be held totally harmless. Listing(s) information is provided for consumer's personal, non-commercial use and may not be used for any purpose other than to identify prospective properties consumers may be interested in purchasing. The data relating to real estate for sale on this website comes in part from the Internet Data Exchange program of the Multiple Listing Service. Real estate listings held by brokerage firms other than The Experience Northwest may be marked with the Internet Data Exchange logo and detailed information about those properties will include the name of the listing broker(s) when required by the MLS. Copyright ©2026 All rights reserved.
Last Updated: September 21, 2026 1:41 PM UTC
Spokane Association of REALTORS® All information deemed reliable but not guaranteed. All properties are subject to prior sale, change or withdrawal. Neither listing broker(s) or information provider(s) shall be responsible for any typographical errors, misinformation, misprints and shall be held totally harmless. Listing(s) information is provided for consumer's personal, non-commercial use and may not be used for any purpose other than to identify prospective properties consumers may be interested in purchasing. The data relating to real estate for sale on this website comes in part from the Internet Data Exchange program of the Multiple Listing Service. Real estate listings held by brokerage firms other than The Experience Northwest may be marked with the Internet Data Exchange logo and detailed information about those properties will include the name of the listing broker(s) when required by the MLS. Copyright ©2026 All rights reserved.
Last Updated: September 21, 2026 1:41 PM UTC
 Coeur d'AleneAssociation of REALTORS® All information deemed reliable but not guaranteed. All properties are subject to prior sale, change or withdrawal. Neither listing broker(s) or information provider(s) shall be responsible for any typographical errors, misinformation, misprints and shall be held totally harmless. Listing(s) information is provided for consumer's personal, non-commercial use and may not be used for any purpose other than to identify prospective properties consumers may be

